10th+11th floor
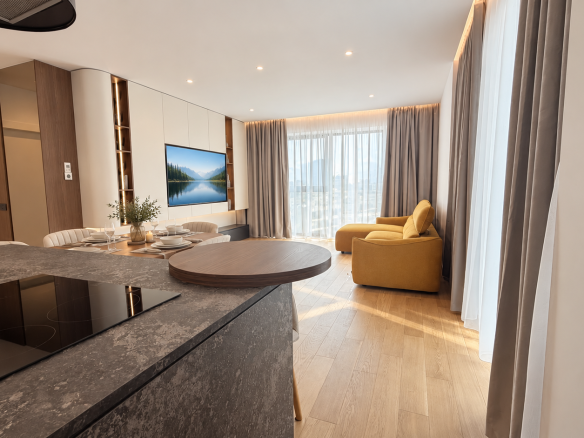
This remarkable luxury duplex is located on the 10th and 11th floors of One Herăstrău Towers, one of the most prestigious residential developments in northern Bucharest. Designed for those who appreciate both sophistication and comfort, the apartment impresses with its generous layout, premium finishes, and panoramic views over the city. The duplex offers a total usable interior area of approximately 208.3 square meters, complemented by two terraces totaling 29 square meters, reaching an overall surface of approximately 237.3 square meters. The space is thoughtfully divided between a day area and a night area, connected by an elegant internal staircase. On the lower level, the bright and spacious living and dining area of 60.8 square meters forms the heart of the home, seamlessly connected to a modern 20.4-square-meter kitchen. The layout also includes a guest bathroom of 2.4 square meters, a vestibule of 5.5 square meters, a hallway of 11.7 square meters, and a secondary entrance area of 15.2 square meters, ensuring both functionality and privacy. A laundry room of 5.5 square meters and a staircase area of 6.8 square meters add convenience to everyday living. Two terraces, measuring 19 and 10 square meters, extend the living space outdoors, perfect for relaxing or entertaining while enjoying the view. The upper level is dedicated to rest and privacy. It features an impressive master bedroom of 50.9 square meters with its own ensuite bathroom of 9 square meters, as well as a secondary bedroom of 16.5 square meters accompanied by a bathroom of 3.6 square meters.

2

3

237.3 Sq m